Timber framing is experiencing a resurgence in commercial architecture, driven by building codes that now allow engineered wood structures up to 18 stories. The global glulam market reached $7.8 billion in 2024, with straight structural beams accounting for $4.42 billion of that total. Suppliers such as RedBuilt, which designs and manufactures glulam beams alongside other engineered wood products, support projects ranging from single-story retail spaces to multi-story institutional buildings where both structural performance and visual warmth matter.
What makes glulam a structural material
Glue-laminated timber, commonly called glulam, is fabricated by bonding individual wood laminations with structural adhesives under controlled pressure and temperature. Each lamination is typically 1.5 inches thick, graded and positioned within the cross section to optimize strength. Higher-grade laminations go to the outer tension and compression zones where bending stresses peak, while lower-grade material fills the neutral axis where demand is minimal.
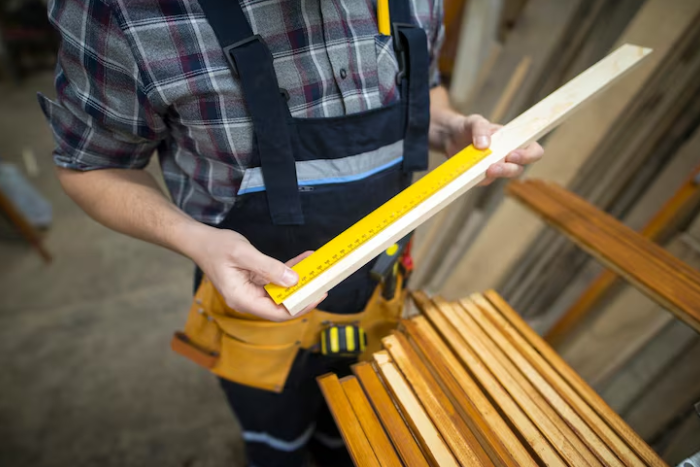
This laminated construction process gives glulam several advantages over solid sawn timber. Beams can be manufactured in virtually any length, limited mainly by transportation rather than material availability. Standard depths range from 5.5 to 31.5 inches, and custom sections reach deeper for heavy load-bearing applications. The precision of factory fabrication holds dimensional tolerances tighter than 1/16 inch, producing members with consistent strength and stability that solid lumber cannot match.
Span capability and load-bearing performance
Glulam beams excel at spanning large distances, making them suitable for the column-free spaces commercial buildings require. A 24F-V4 glulam beam, one of the most common commercial grades, carries allowable bending stresses of 2,400 psi. At a 24-inch depth, this grade spans 40 feet under typical commercial floor loads without intermediate support.
For comparison, achieving the same span with dimensional lumber would require built-up assemblies three to four times heavier. Steel W-shapes match the span capacity but weigh six to eight times more per linear foot, demanding heavier columns, connections, and foundations. Glulam’s span-to-weight ratio reduces foundation costs by 20 to 30 percent on projects where soil conditions make heavy foundations expensive, a direct benefit for commercial developers navigating tight pro formas.
The architecture of commercial buildings increasingly favors exposed structural elements. Offices, restaurants, breweries, libraries, and places of worship use glulam beams as visible design features. The natural wood grain and warm tones eliminate the need for applied finishes, cutting both material costs and construction time. When specifiers choose appearance-grade glulam, the timber surface arrives sanded and ready for a clear sealant, turning structure into aesthetics without added trades.
Sustainability credentials in commercial projects
Commercial construction’s environmental footprint faces increasing scrutiny from tenants, investors, and municipal regulators. Glulam offers measurable sustainability advantages. Wood stores carbon throughout its service life: each cubic meter of glulam sequesters roughly 900 kilograms of carbon dioxide equivalent. A mid-rise office building framed with glulam beams and columns can offset hundreds of tons of CO2 compared to an equivalent steel or concrete frame.
The raw material is renewable. North American glulam production draws from sustainably managed forests certified under programs like the Sustainable Forestry Initiative (SFI) and the Forest Stewardship Council (FSC). Manufacturing glulam consumes less energy than producing steel or concrete, with embodied energy roughly 75 percent lower per unit of structural capacity.
These credentials translate directly into points under green building rating systems. LEED v4.1 awards credits for biobased materials, regional sourcing, and reduced embodied carbon, categories where glulam performs well. For commercial developers pursuing LEED Gold or Platinum certification, specifying glulam beams shifts the carbon math in their favor without compromising structural requirements.
Building code developments and mass timber adoption
The 2021 International Building Code introduced three new construction types for mass timber: Type IV-A, IV-B, and IV-C. These provisions allow timber buildings up to 18 stories for business occupancies, a change from the previous six-story limit. As of early 2025, more than 20 U.S. states have adopted IBC amendments permitting tall mass timber structures, with Michigan’s April 2025 adoption being among the latest.
Glulam beams and columns form the primary gravity system in most mass timber designs. They pair with cross-laminated timber (CLT) floor panels to create all-wood structural frameworks. This combination delivers the innovation in structural design that architects and engineers have pursued as alternatives to conventional steel and concrete framing.
The North American glulam market produced approximately 430,590 cubic meters in 2024, a volume driven by both residential and commercial demand. Office buildings represented 45 percent of new mass timber construction in 2023, a share that held steady into 2024. Institutional projects, including university buildings and government facilities, make up a growing segment as public agencies adopt timber-first procurement policies.
Fabrication, joints, and assembly on site
Glulam beams arrive on site pre-cut, pre-drilled, and labeled for their specific location in the framework. Steel knife plates, concealed hangers, and bolted connections join beams to columns, creating a framework that goes together methodically. A trained crew can erect a glulam frame 30 to 40 percent faster than a comparable cast-in-place concrete structure because there is no formwork, no curing time, and no shoring to manage.
Connection design varies with the structural demands. Moment-resisting joints use through-bolted steel plates to transfer bending forces, while simple shear connections rely on concealed hangers for beam-to-column assembly. The versatility of these connection types gives engineers design flexibility across building configurations, from simple post-and-beam layouts to complex curved-beam geometries in assembly halls.
Precision fabrication also reduces jobsite waste. Off-cuts from CNC processing stay in the factory for reuse or recycling, and the beams themselves generate no formwork waste. Material efficiency on site means fewer dumpster loads, lower disposal fees, and a cleaner working environment, practical benefits for projects in dense urban areas where staging space is limited.
Applications across commercial sectors
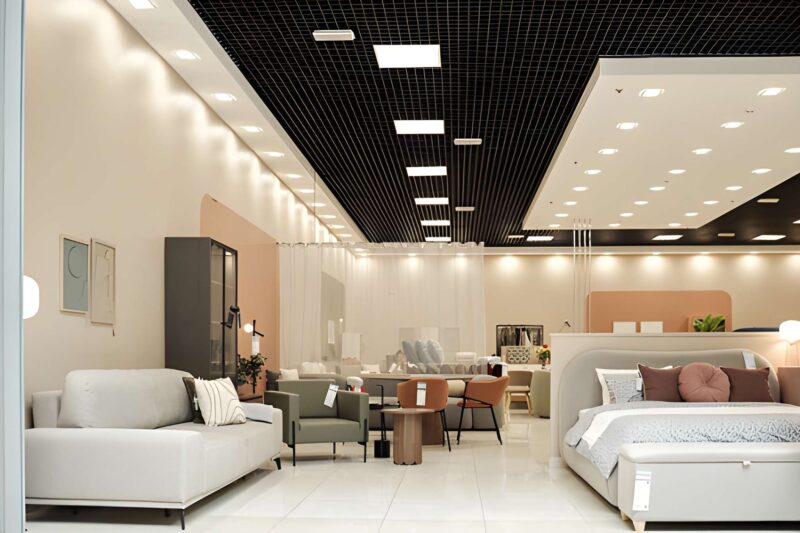
Glulam’s combination of strength, aesthetics, and sustainability makes it applicable across the full range of commercial building types. Retail spaces use exposed glulam trusses and beams to create distinctive customer environments. Restaurants and hospitality venues favor the warmth of visible wood framing as a design element that resonates with diners. Educational buildings and libraries use glulam to achieve large reading rooms and assembly spaces with natural daylighting.
The commercial segment’s 39.82 percent share of the global glulam market in 2024 reflects this broad adoption. Healthcare facilities, municipal buildings, and mixed-use developments have all incorporated glulam framing, valuing its combination of durability, design versatility, and reduced environmental impact. As building codes continue evolving and sustainability targets tighten across state and municipal jurisdictions, glulam beams remain one of the most proven solutions for commercial construction that demands long spans, efficient timelines, and visible structural beauty.